Consider hand applied surfaces
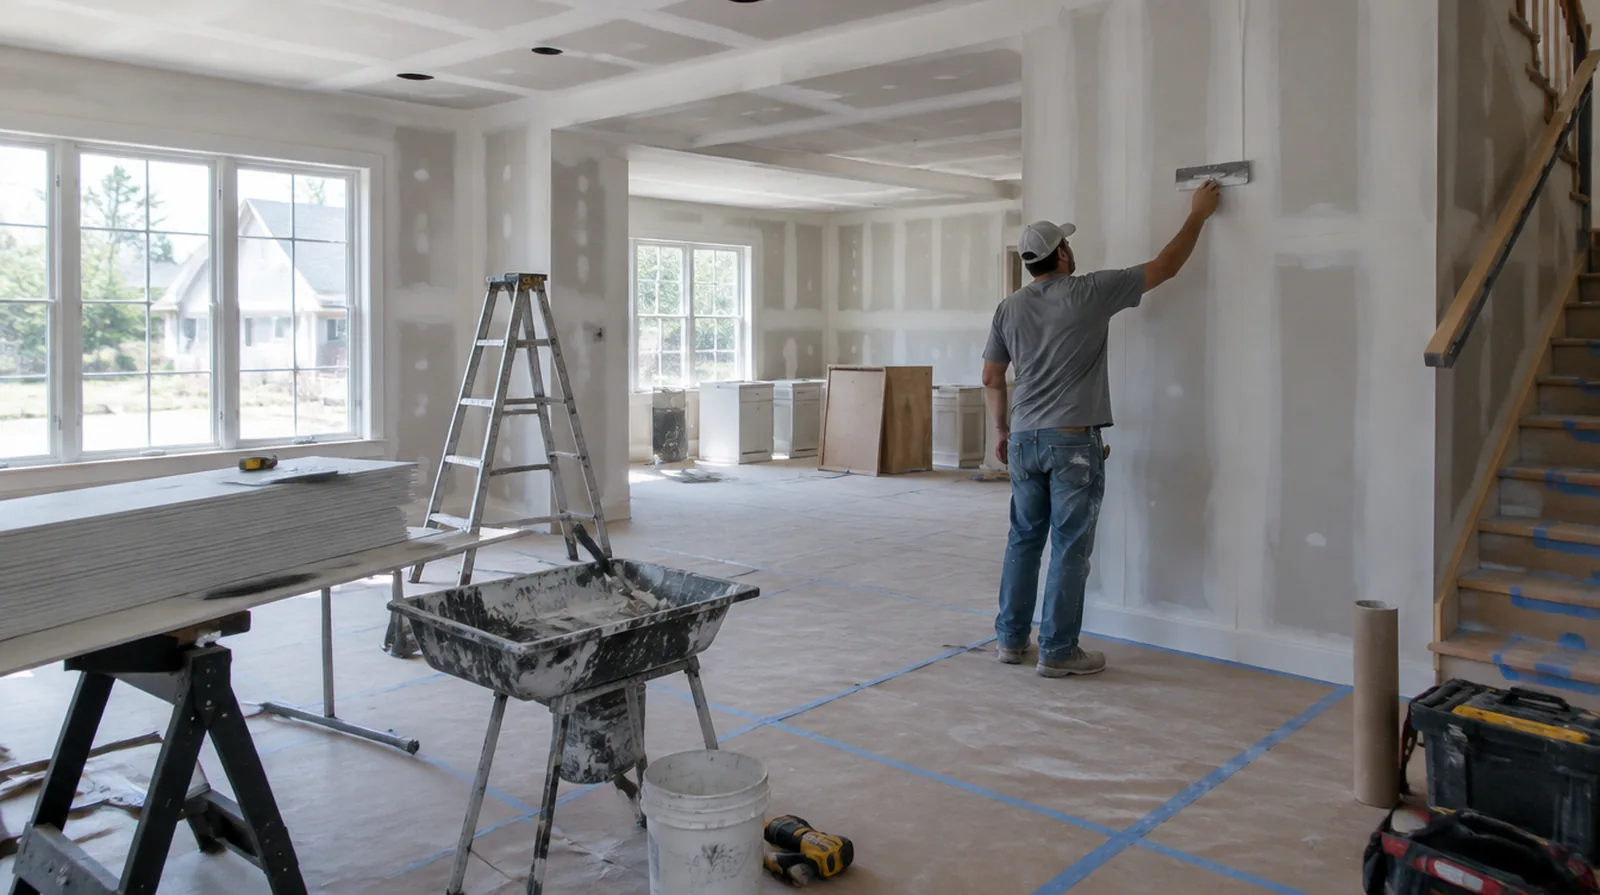
Troweled textures need attention to tool direction, pressure and spacing between repeated shapes. A representative trial is useful when there is no standard machine setting that reproduces the existing finish. For a project involving a building manager, confirm access hours and protection requirements before promising a start date or a short completion window.
Check the underlying repair
A decorative pattern will not reliably disguise a ridge or an uneven board joint underneath it. The base repair should be flat and firmly bonded before a decorative pattern is added. If the problem developed after another renovation, explain which nearby materials or building systems changed before the damage became visible.
Judge from normal positions
Close inspection of a wet sample is less useful than reviewing the dry finish from ordinary room viewpoints. Include side lighting and the planned coating sheen when deciding whether the result meets the agreed scope. If the existing finish is unusual, keep a small reference sample or a close photograph to support the discussion about blending and restoration.
Study the paint layers
Repeated painting can soften an old pattern and change how its peaks reflect light. Matching the wall as it looks now could call for a distinct application from the pattern that was first installed. Where the quoted work stops before painting, request an explicit description of what remains so the next decorating stage can be priced realistically.
Identify the existing pattern
Orange peel, knockdown and hand applied textures create distinct depths and shadow lines. Examine the surface in the light the room actually receives before choosing a spray or hand applied method. When comparing competing estimates, make sure their protection, surface finish and disposal allowances describe equivalent work before comparing the final prices.
Allow time before painting
Applying paint before the texture has dried can disturb the pattern or produce uneven absorption. The quote should explain whether the next decorating stage is included or left to a painter. For a repair that crosses several surfaces, measure the affected planes separately so the estimate can explain where each finishing treatment starts and stops.
Prepare a sample area
A small test helps establish particle size, spacing and the amount of flattening needed. Reviewing the sample before coating the full repair reduces uncertainty about the expected blend. When comparing competing estimates, make sure their protection, surface finish and disposal allowances describe equivalent work before comparing the final prices.
Use appropriate primer
A new texture and the painted wall around it can take up paint unevenly. A suitable primer helps the paint system perform consistently without changing the texture profile unnecessarily. When the same defect has returned, share information about previous repair methods so the next assessment can consider why they did not last.
Protect surrounding finishes
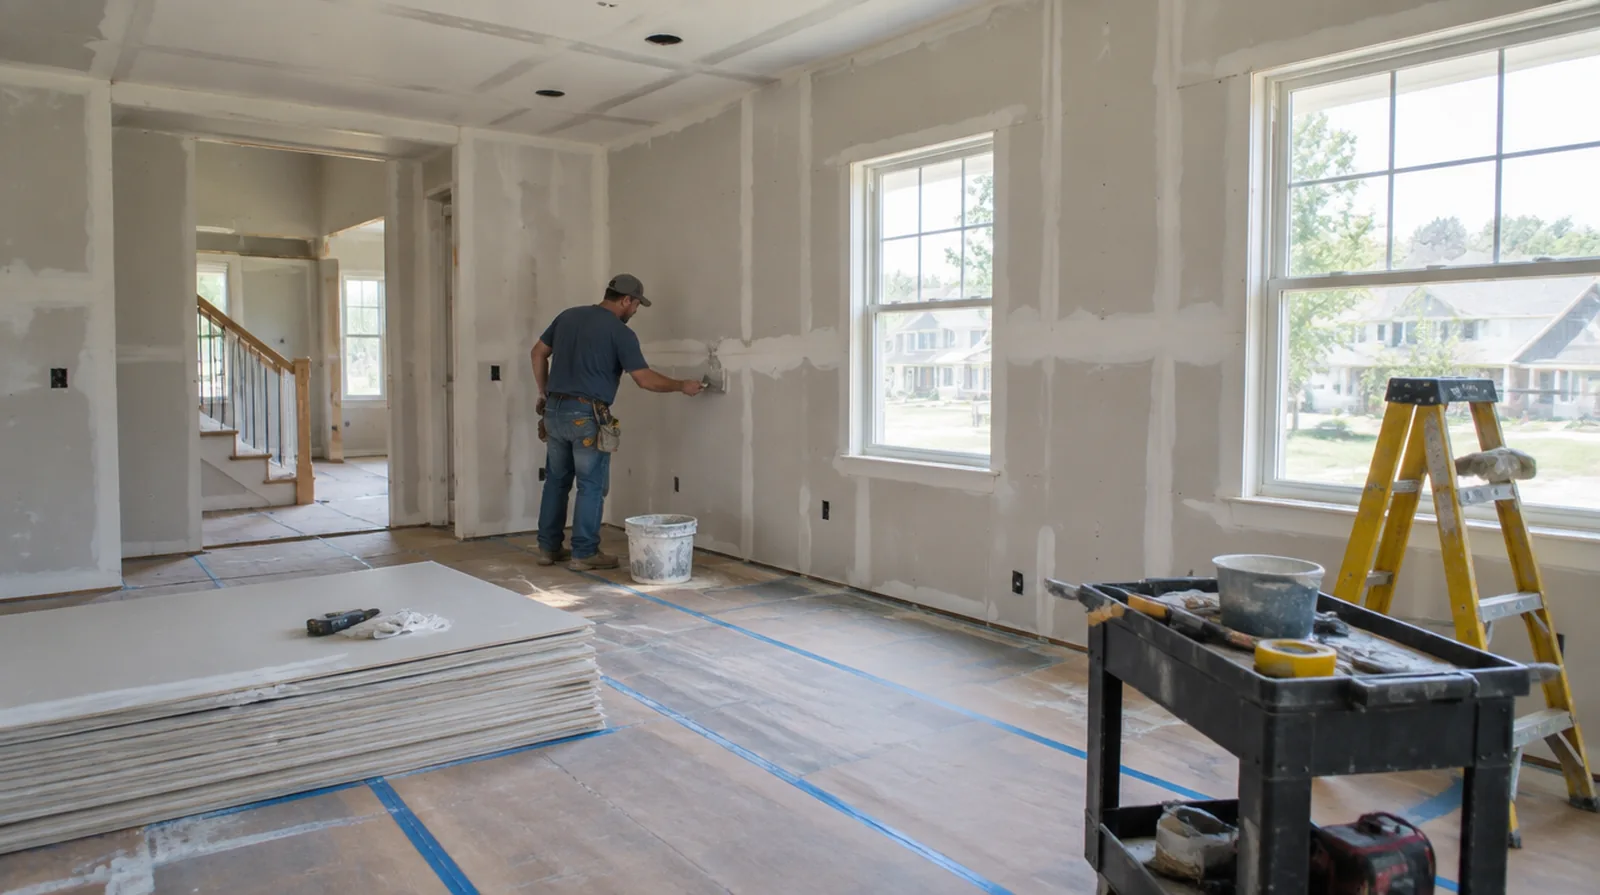
Mask adjacent materials against sprayed compound and other application debris. Protect the full reach of the operation, including fittings and trim beyond the original damaged spot. For a limited patch requiring substantial setup, assess the complete package of access and protection rather than relating cost only to the opening size.
Control application conditions
Spray settings, material consistency and working distance all influence the resulting texture. A knockdown pass also depends on when the applied material reaches the right condition in that room. When reviewing the finished work, use the agreed lighting and natural room viewpoints so the assessment reflects the intended use of the space.
Project context in Hoover
Agree on how the finished wall should look from the front door and the stairs before the final coat goes on. HOA communities in Hoover may limit contractor parking or working hours, so check the rules early.
Scope questions before finishing
If materials must cross common building areas, plan the protection and access route so other occupants are not needlessly obstructed by deliveries.
Where several contractors share the renovation, identify the inspection and handover milestones that determine when each following stage can proceed.
In a room with little free floor space, identify temporary storage for belongings and establish sufficient clearance for the work before delivery.
When concealed damage is possible, establish how additional findings and any proposed removal will be recorded before the scope changes.
If the surface condition is uncertain, allow for an assessment that can distinguish stable material from layers that should not be covered.
If the room will remain occupied, identify a practical separation between the work area and the space that still needs daily access.
For a room that stays in use, set a workable boundary around construction while retaining the access people need for normal daily activities.
When a wall has repeated defects, keep a record of earlier repair attempts so a new assessment does not simply repeat an unsuccessful approach.
At an edge beside built in furniture, state whether the obstruction will be removed or whether finishing stops at the section that can be reached.
While a removed panel exposes the wall cavity, complete the necessary review of concealed work before replacement board closes the opening.
For a surface carrying numerous paint layers, discuss whether differences in the retained profile or sheen justify decorating a broader area.
When the history of a repair is uncertain, note when it became visible and whether its appearance has altered across distinct seasons.
Explore the Hoover drywall overview for related options, or read the project planning information before arranging the next stage.
More planning details for Hoover
Walk-out basements on sloped Hoover lots benefit from moisture-resistant board when walls are opened. High windows in Hoover family rooms throw raking light across big walls, which shows small ridges in a finished joint. Hoover foyers often rise two stories, so repairs on those walls need scaffolding that protects the stair treads and rails.