Include flanking paths
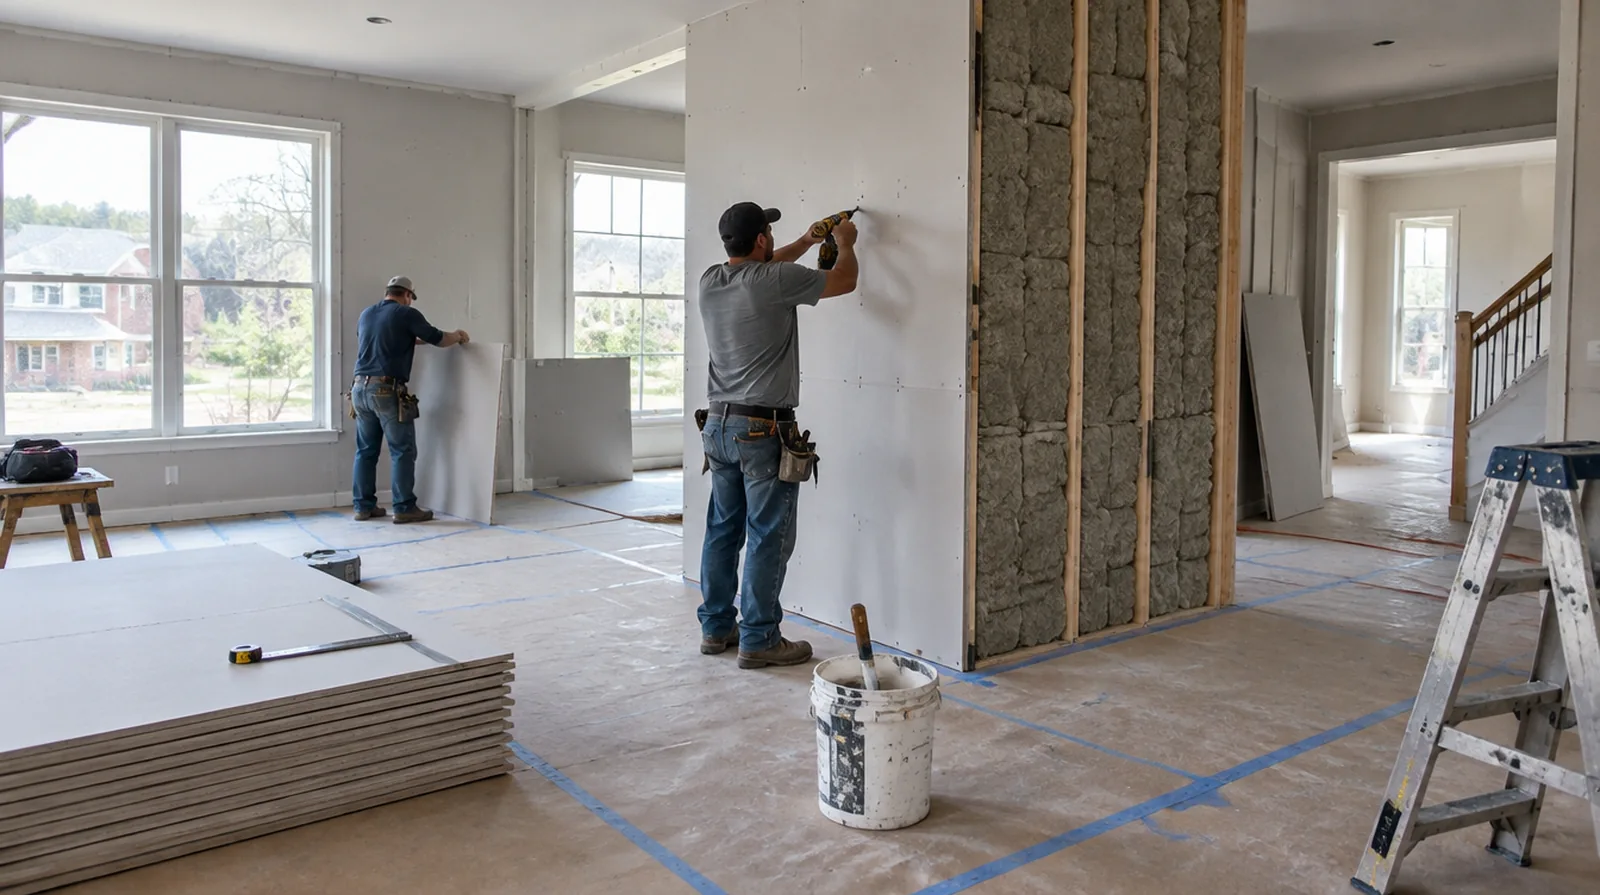
Sound can travel around a treated wall through ceilings, floors and adjoining partitions. A room level discussion helps explain why treating one surface may not resolve every noise complaint. For a surface carrying numerous paint layers, discuss whether differences in the retained profile or sheen justify decorating a broader area.
Consider cavity access
A wall already open for remodeling provides options that an intact occupied room may not. The estimate should explain what needs removal and how the space will be restored afterward. At a ceiling or wall containing fittings, assign removal and reinstatement duties for the affected devices before repair access is needed.
Respect fire requirements
Sound control modifications must not undermine required fire separation. Verify suitable board, sealing and connection details before changing the original assembly. For a surface that will receive wall covering, share the product requirements early so the finishing stage supports the planned decorative treatment.
Coordinate electrical boxes
Opposing outlets and unsealed openings could produce weak points in a separating wall. Electrical changes ought to be planned with the suitable trade and within the required assembly details. If there is a fixed move in date, reserve enough time for the coating stages after drywall work instead of counting only the installation period.
Finish the visible surface
Acoustic board still needs the appropriate joint treatment and coating preparation. The specified sound control details should remain intact while the visible face is made ready for decoration. At an edge beside built in furniture, state whether the obstruction will be removed or whether finishing stops at the section that can be reached.
Explain verification limits
A construction proposal is not the same as a field measured acoustic performance report. If a particular rating is required, discuss suitable design input and testing with an acoustic professional. If the coating stability is unclear, assess which layers are adequately bonded and which should be removed rather than simply hidden beneath new material.
Review the whole assembly
Board layers, framing, insulation and edge details all contribute to acoustic behavior. Select a suitable tested or documented wall system rather than combining unrelated marketing specifications. For a limited patch requiring substantial setup, assess the complete package of access and protection rather than relating cost only to the opening size.
Avoid rigid bridges
Resilient components can lose effectiveness when fasteners or fittings create unintended solid connections. Installation details should be checked against the selected system instead of relying on appearance alone. When concealed damage is possible, establish how additional findings and any proposed removal will be recorded before the scope changes.
Evaluate added thickness
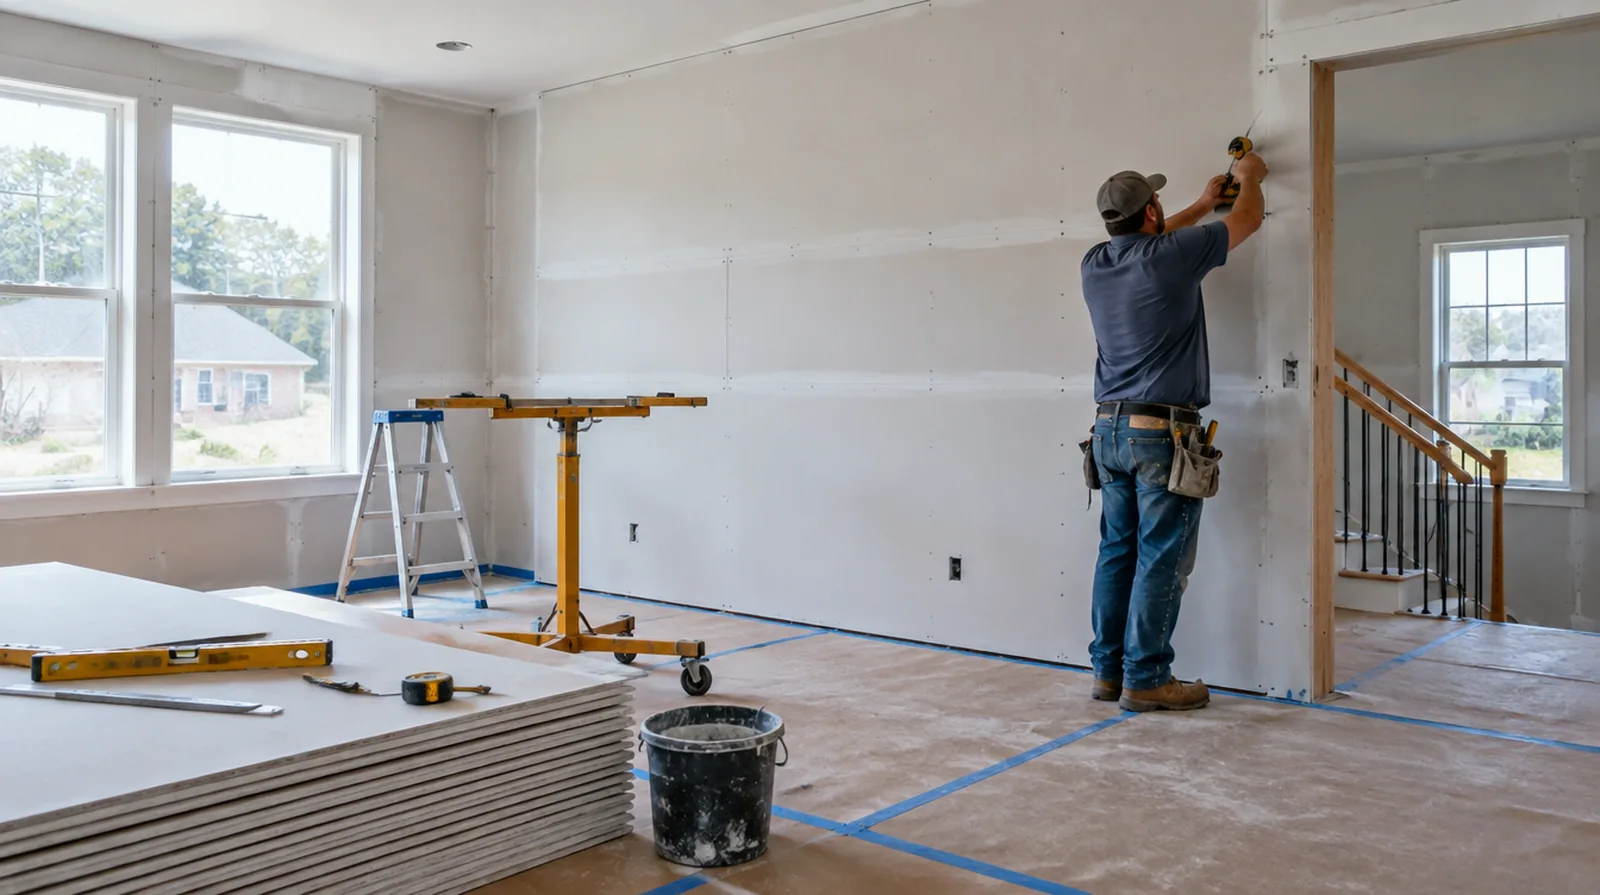
Additional board layers can influence trim, outlets and the clear dimensions around doors. Allow for outlet, doorway and edge adjustments so the sound control work has a complete visible finish. For work spread across differing planes, record their dimensions separately and describe the boundary of the treatment on each surface.
Identify the noise path
Voices passing through a shared wall are distinct from footsteps transmitted through a floor structure. Different transmission paths call for distinct assessments before a wall treatment is selected. If the completion date matters most, allow for intervals between coats as well as active labor rather than assuming the entire process happens continuously.
Project context in Hoover
Agree on how the finished wall should look from the front door and the stairs before the final coat goes on. Bonus rooms over garages see wide temperature swings, which can crack seams where the knee wall meets the slope.
Scope questions before finishing
Where several contractors share the renovation, identify the inspection and handover milestones that determine when each following stage can proceed.
If the final paint is already chosen, share its sheen and color early because those choices influence how substrate preparation is judged.
Where a neat final edge matters, agree whether the finish ends against existing trim or whether that trim will be removed and replaced.
When damage followed other building work, describe the nearby alterations and the sequence between those changes and the first visible defect.
For a limited patch requiring substantial setup, assess the complete package of access and protection rather than relating cost only to the opening size.
Before comparing two proposals, check that both include the same protection, finishing and cleanup boundaries instead of comparing totals alone.
Where existing floors will remain, specify protective measures and review the path used by panels, equipment and finishing tools.
If the problem developed after another renovation, explain which nearby materials or building systems changed before the damage became visible.
When a wall has repeated defects, keep a record of earlier repair attempts so a new assessment does not simply repeat an unsuccessful approach.
When the decorative coating has been selected, tell the finisher its intended sheen and color while the surface preparation standard is still being agreed.
For a wall receiving a decorative covering, provide its preparation requirements early enough for the drywall finish to support that product.
When comparing competing estimates, make sure their protection, surface finish and disposal allowances describe equivalent work before comparing the final prices.
Explore the Hoover drywall overview for related options, or read the project planning information before arranging the next stage.
More planning details for Hoover
Humid Alabama summers slow drying, and keeping the air conditioning running between coats usually helps. Hoover foyers often rise two stories, so repairs on those walls need scaffolding that protects the stair treads and rails. High windows in Hoover family rooms throw raking light across big walls, which shows small ridges in a finished joint.